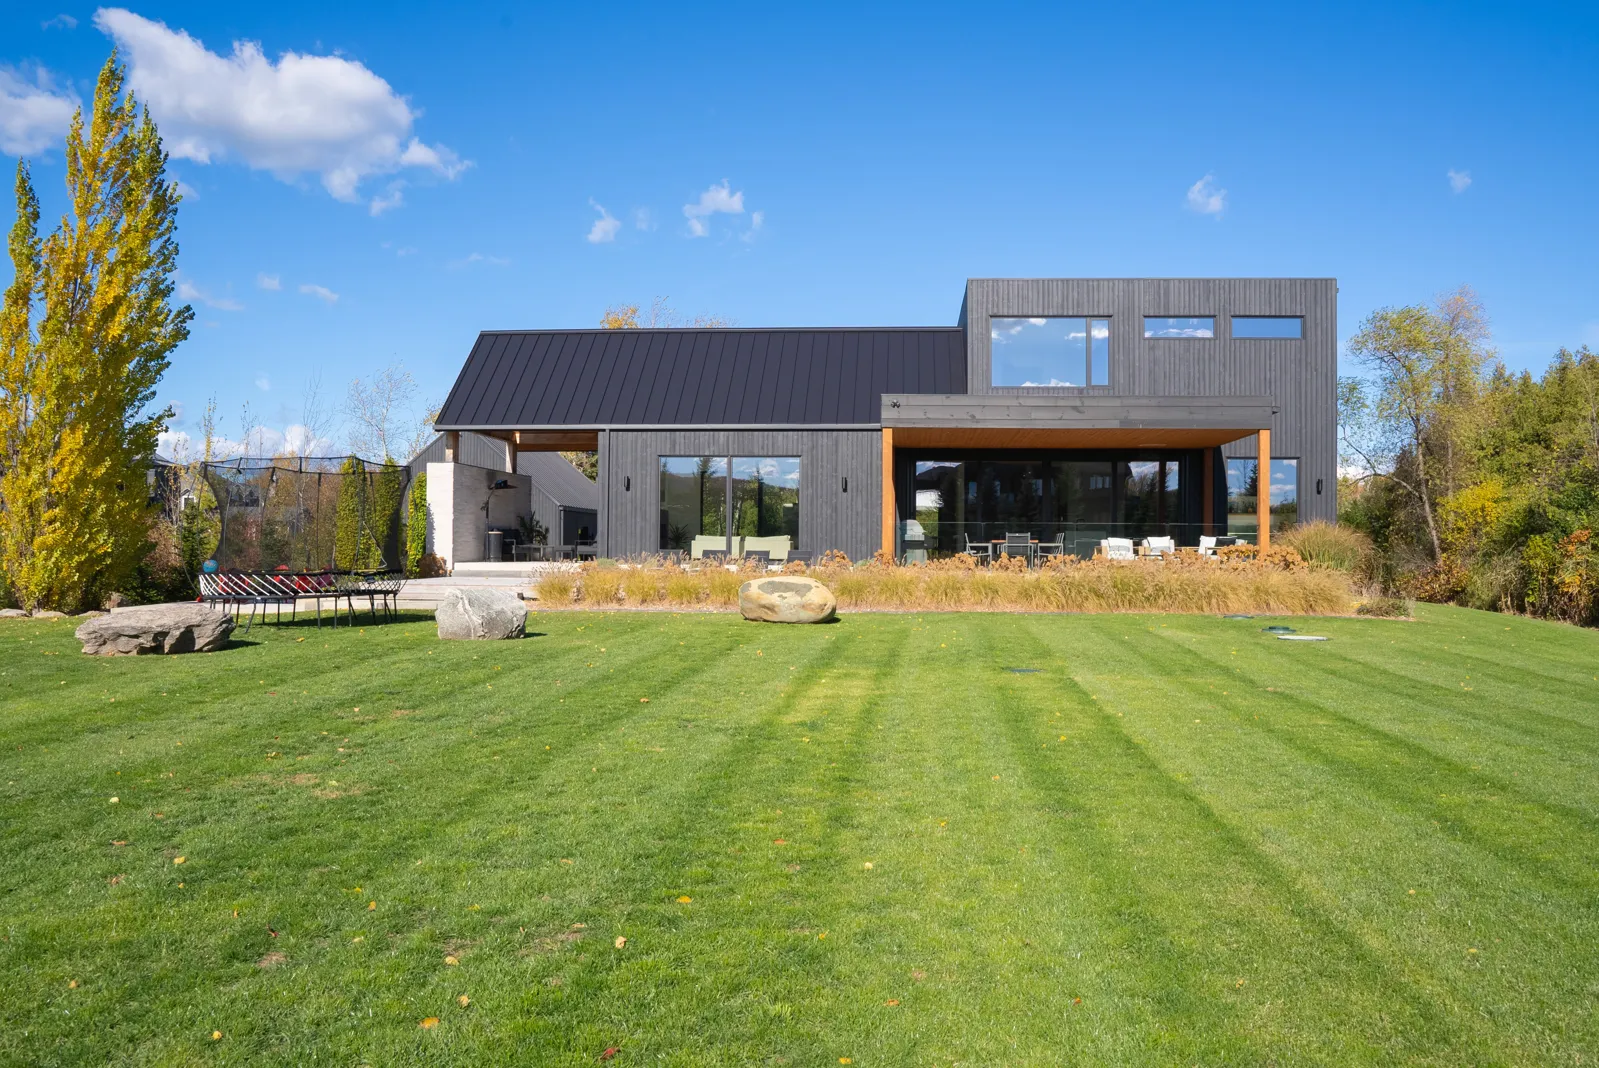
5 Buckingham Boulevard · Southern Georgian Bay
Architecture,
in its element.
A Scandinavian-inspired home by Crothers & Associates Architects.
4
Bedrooms4,200+
Sq. ft. in the main home1,000
Sq. ft. detached entertainment building1 acre
Private, landscaped setting01 / A considered way of living
Nature sets the scene.
Architecture frames it.
Floor-to-ceiling windows frame the Niagara Escarpment and Osler Bluff Ski Club. White oak floors, custom millwork and a considered open plan bring warmth to the home’s striking modern architecture.
A 16-foot sliding glass door opens the living space to professionally landscaped grounds. Two covered porches and generous outdoor entertaining areas make the most of this private, four-season setting.
Explore the residence02 / The property film
A different perspective.
A closer look at the home
and its surroundings.
03 / Inside & out
Beauty in the details.
04 / Beyond the main home
Made for gathering.
Designed for possibility.
A self-contained entertainment building adds another dimension, with a fully equipped bar and washroom facilities with showers.
Host after a day on the slopes, create a private gym, or bring recreation and entertaining together in a space all its own. Outside, the dedicated fire pit invites you to linger a little longer.
Experience it in person05 / Substance behind the style
Considered, in every sense.
Craft & materials
- White oak flooring and custom millwork
- High-end Fisher & Paykel appliances
- Triple-pane windows
- Standing seam metal roof
- Polished concrete in the mudroom and detached building
Everyday comfort
- Mitsubishi high-efficiency furnace and air conditioning
- Generac 20 kW backup generator
- 60-inch gas fireplace
- Spray foam insulation throughout all buildings
- Main- and second-floor laundry
Life, inside & out
- Expansive mudroom and oversized two-car garage
- Two covered porches
- Professionally installed landscaping
- Custom exterior stonework and extensive concrete pathways
- Exterior lighting and a dedicated fire pit
06 / Southern Georgian Bay
A world apart.
Minutes from it all.
Along coveted Buckingham Boulevard, enjoy proximity to Collingwood’s shops and restaurants, the region’s ski clubs and year-round outdoor living.
Find the property- 5 minOsler Bluff Ski Club
- 7 minDowntown Collingwood
- 5 minBlue Mountain Ski Resort
- 5 minOslerBrook Golf & Country Club
Approximate driving times; routes and conditions vary.
Your private showing
Come for the view.
Stay for the feeling.
Experience 5 Buckingham Boulevard in person.
Justin Bischoff
Sales Representative
Cell705-888-7726Office705-445-5520Royal LePage Locations North, Brokerage
112 Hurontario Street
Collingwood, Ontario L9Y 2L8